Infrastructure and fit-out
Warehouse mezzanine: optimize your storage space
A mezzanine turns the empty height above your operation into floor you can use, which is why it is usually the cheaper answer to running out of room than a move or an extension. Rejuva designs, supplies and installs mezzanines for storage, offices and production areas across Europe, and handles the structural calculation and the local building and safety approvals as part of the job.

Common uses of industrial mezzanines
Most projects start from one of three problems: stock that no longer fits, an office that has to sit next to the operation, or a production line with nowhere left to grow.
-
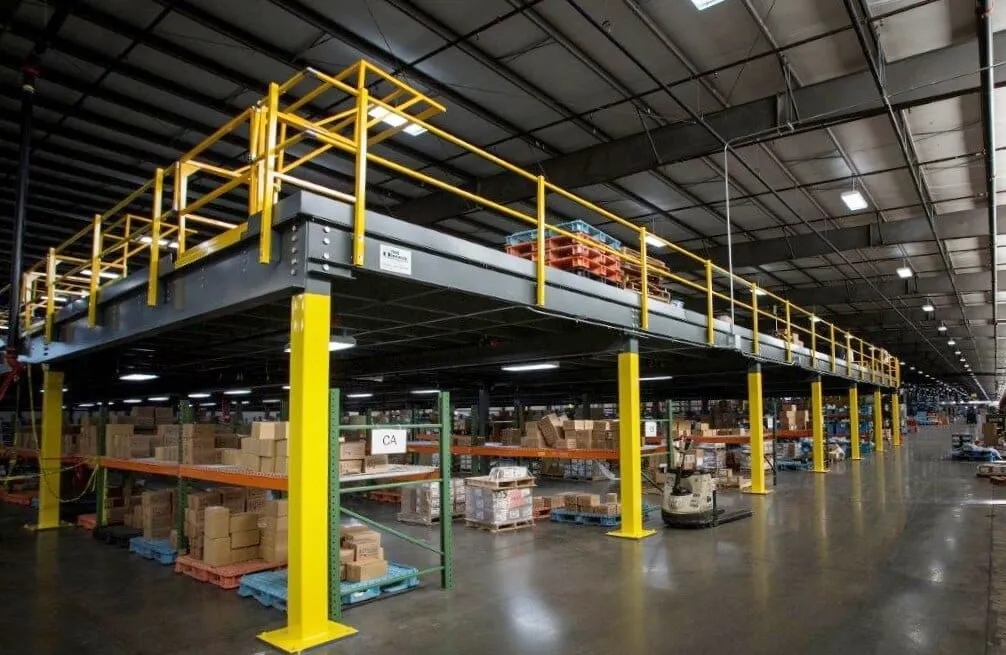
Storage organization
Ideal for categorizing large inventories and optimizing every square meter.
-
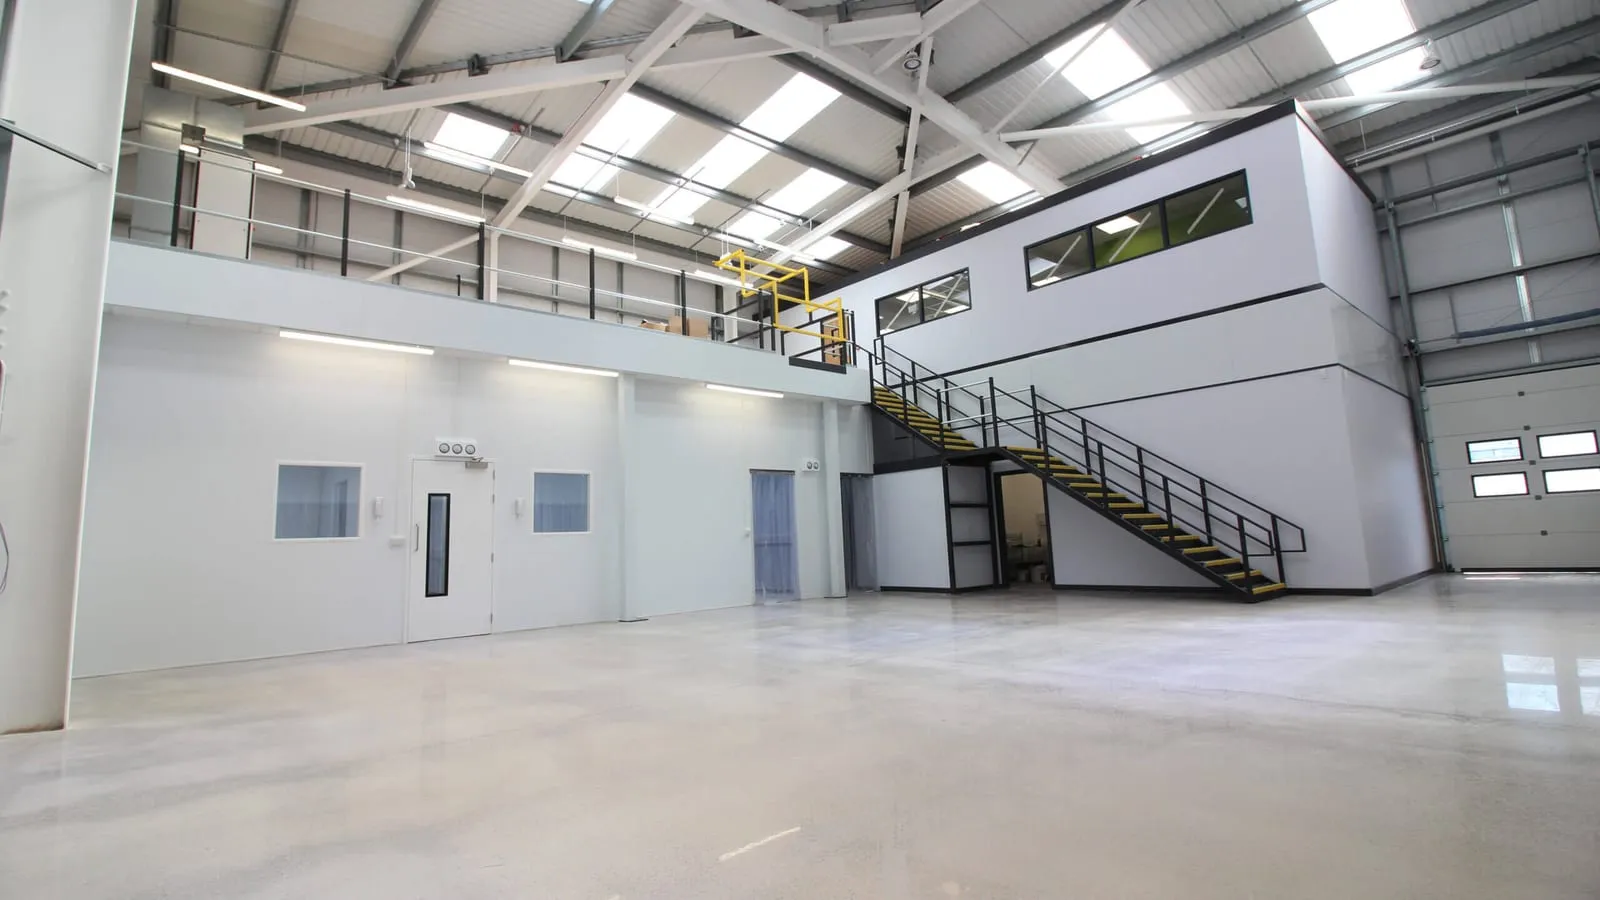
On-site offices
Create dedicated workspaces away from production noise while maintaining proximity to operational areas.
-
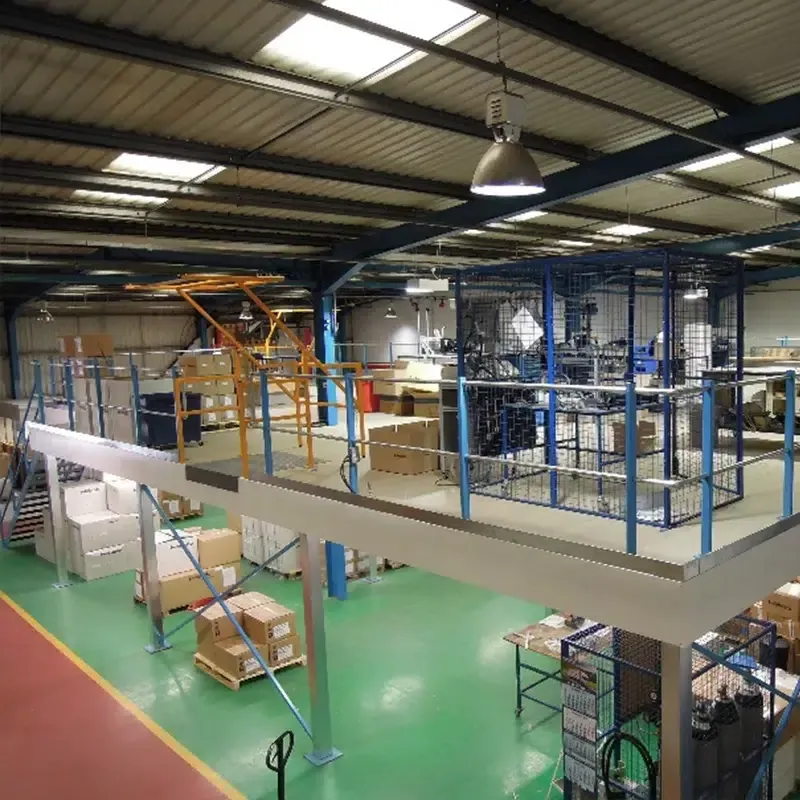
Production areas
Allocate specific zones for assembly lines or machinery, enhancing organization and safety.


Why choose our turnkey warehouse mezzanine solutions?
Managing warehouse operations can be complex. Our turnkey solutions simplify the entire process by integrating every component, from storage systems to material handling, into a cohesive and high-performing operation. Here is what sets us apart:
-
Single-point management
We handle the entire process, eliminating the hassle of coordinating multiple vendors.
-
Time and cost efficiency
Faster implementation and reduced downtime help you avoid unexpected expenses.
-
Tailored to your needs
Scalable solutions designed to match your specific warehouse requirements.
-
Regulatory compliance
Our systems are aligned with the safety, environmental and industry standards that apply where the building is.
-
Trusted expertise
Collaborate with top-tier suppliers and industry specialists for the best results.
-
Environmentally conscious approach
Sustainable materials and energy-efficient systems help reduce environmental impact and support corporate responsibility goals.
Advantages of installing a mezzanine in your warehouse
Building upwards inside the shell you already have changes the economics of running out of space, and it changes how the floor below works too.
-
Space optimization
Leverage unused vertical space to significantly boost storage capacity or create new functional areas without the need for costly expansions.
-
Cost efficiency
A mezzanine is normally the more economical option compared with a traditional expansion or a relocation, and it leaves your address, your lease and your staff where they are.
-
Improved workflow
Separate operations across levels to reduce congestion, streamline processes, and enhance overall operational efficiency.
-
Flexibility and customization
Tailor the design, load capacity, and finishes of your mezzanine system to perfectly match your operational needs.
Types of warehouse mezzanines
There are four main types of warehouse mezzanine, and which one suits you depends on what sits underneath it and on what the building itself can carry.
-
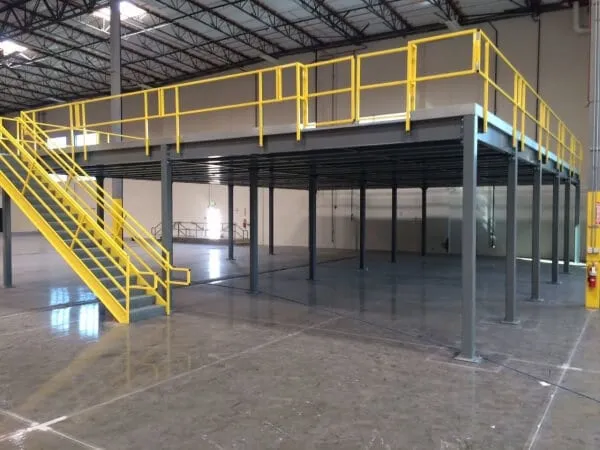
Free-standing mezzanines
The platform carries itself on its own steel frame, independent of the building. It takes the heaviest loads and suits raised offices, workshops and bulk storage.
-
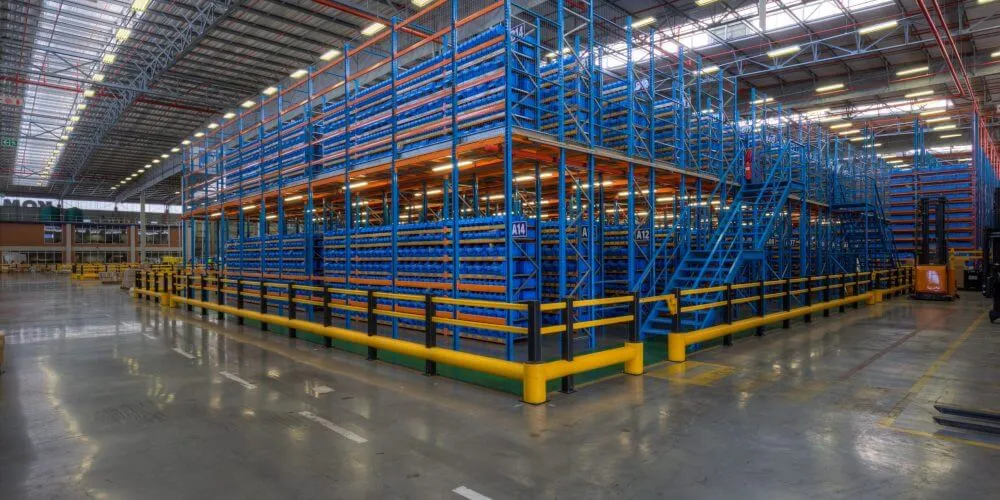
Rack-supported mezzanines
The upper floor rests on the pallet racking below it, combining ground level storage with a working deck above and giving the highest storage density per square metre.
-
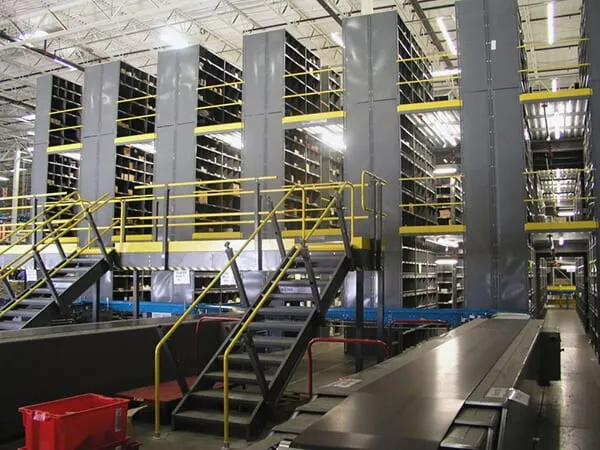
Shelving-supported mezzanines
A lighter deck carried by shelving rather than pallet racking, built for small parts and picking operations that need to be reorganised as the range changes.
-
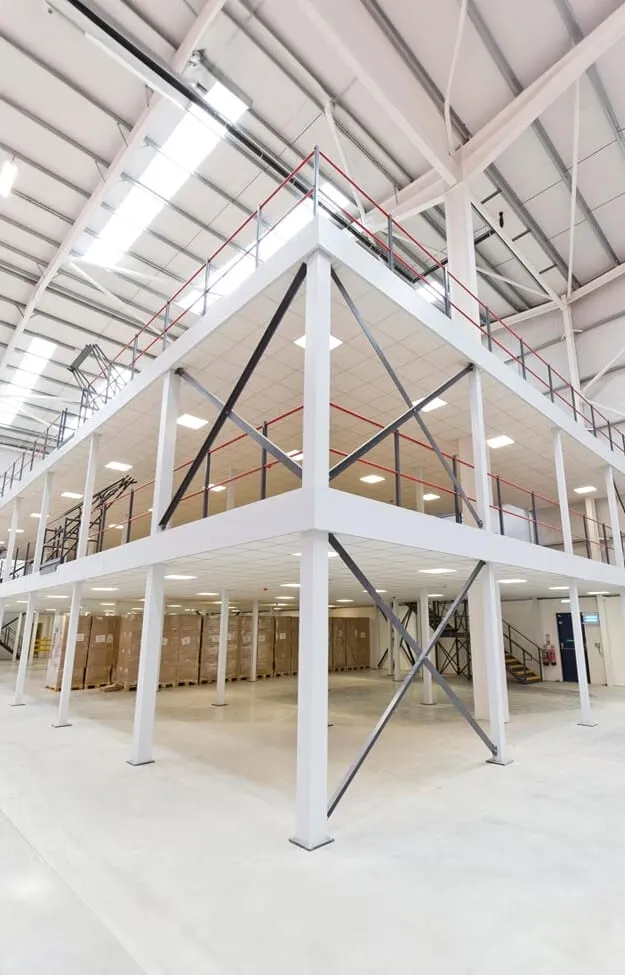
Building-supported mezzanines
Where the structure allows it, the deck hangs off the existing columns and beams, which removes floor columns and leaves the space beneath clear for traffic.


Design and customization tailored to your needs
We collaborate closely with you to develop mezzanine solutions that meet your unique requirements. Every design is adapted to your specific load needs, dimensions, and regulatory standards. Whether for heavy machinery or a lighter structure for offices and inventory, our installations comply with local safety and building codes while reflecting your brand's identity.
FAQs
Frequently asked questions about warehouse mezzanines
How much does it cost to install a mezzanine?
It depends on the area, the load the deck has to carry, the access you need and the finishes, so there is no useful price per square metre to quote in advance. We survey the building and come back with a figure for your project.
What load can a mezzanine support?
Anything from light storage to decks built for machinery. The figure is set by the structural calculation for your design rather than chosen from a range, so tell us what will stand on it and we will size it accordingly.
How is the mezzanine accessed?
Access solutions include stairs, ramps, or lifts, all selected to fit your layout and comply with local safety regulations.
How long does installation take?
It depends on the size of the deck and on whether a building permit is needed, which varies by country. We give you a programme with the quote and work around your operation so the floor keeps running.
Related services
Projects rarely stop at one discipline. These are the services most often planned alongside this one.

Have a project in mind?
Describe what needs to happen in the building and we will come back with a proposed approach, the specialist who would carry it out and a budget you can work with.